


The Vastu Purusha Mandala: The Cosmic Man in Your Floor Plan

Every home carries decisions about direction, light, and space, whether the people who built it thought about it consciously or not. In India, those decisions have been guided for centuries by Vastu Shastra, and at the center of that tradition sits one idea: the Vastu Purusha Mandala.
It's the sacred grid that most Vastu planning is built on. It's what decides which direction should hold the entrance, why the center of a home is meant to stay open, and how each part of a plot connects to its own guardian and purpose. In simple terms, it's what turns a plain floor plan into one that's meant to feel balanced.
This guide walks through where the idea comes from, what the grid actually looks like, and how to read it if you're planning or reviewing a home yourself. And if you'd rather have someone map it onto your specific plot, that's exactly the kind of thing a Vastu expert can help you with along the way.
What Is the Vastu Purusha Mandala?
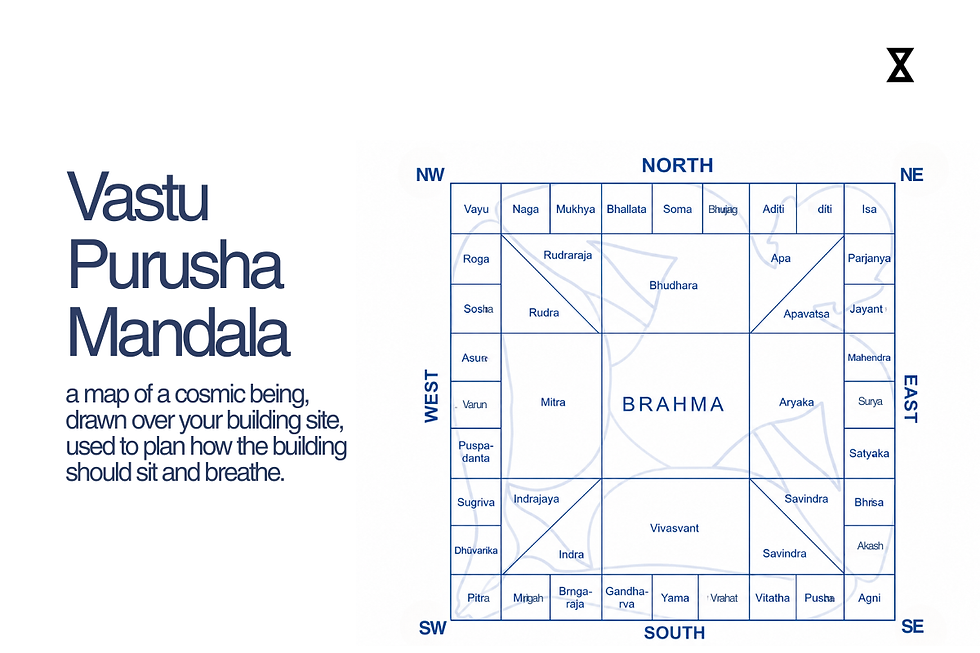
Break the name down and it gets easier to follow. Vastu refers to the site or the structure being built. Purusha means a being, and in this case, a cosmic one. Mandala simply means a diagram or map. Put together, the name is really just describing what it is: a map of a cosmic being, drawn over your building site, used to plan how the building should sit and breathe.
The Grid in practice, the mandala is a square divided into smaller squares called padas. The two versions you'll come across most are an 8x8 grid with 64 padas, known as the Manduka mandala, and a 9x9 grid with 81 padas, known as the Paramasayika mandala. The 81-square version is the one most homes are planned around, and it's the version this guide uses throughout. At its exact center sits the Brahmasthana, the most important zone in the whole system, which we'll come back to later.
If you want the wider picture of Vastu Shastra as a discipline, taught today in dedicated programs like the one at IGNCA, that's covered in What is Vastu Shastra? Science or Superstition?
The Origin Story: How the Cosmic Man Came to Be
The Legend of Vastu Purusha: According to ancient texts like the Matsya Purana and the Brihat Samhita, a formless, immense being once came into existence and disturbed the balance between heaven and earth. The gods, led by Brahma, worked together to bring the being under control, pinning it face down against the earth with its head toward the northeast and its feet toward the southwest. As each deity held down a different part of its body, that part became linked to that deity, that direction, and the energy it carried. This being became known as Vastu Purusha, and its body, spread across the entire site, became the template the mandala is drawn from.
What the Cosmic Man Represents: The story isn't really about a giant being pinned to the ground. It's a way of saying that a building has a body of its own, and every part of it serves a different purpose. In that reading, the head lies in the northeast, the zone linked to spirituality and clarity. The face sits in the east, tied to health and vitality. The chest is in the north, linked with prosperity. The stomach sits at the center, holding balance for the whole structure. The arms reach into the southeast and northwest, carrying energy and movement, while the legs and feet fall across the southwest, west, and south, grounding the whole plan. It's a simple but effective way of saying that no two zones of a home are interchangeable.
The 45 Deities of the Vastu Purusha Mandala
The 81-square grid is home to 45 deities, and it's easier to remember them as three layers moving from the edge of the site inward, rather than as one long list.
Outer ring, 32 deities: the perimeter of the grid, closest to sunlight, wind, and the outside world.
Inner ring, 12 deities: the transitional zones between the outer edge and the core, roughly where secondary rooms and passageways sit.
The center, 1 deity: Brahma alone, ruling the Brahmasthana.
Strip away the names and what's left is a functional zoning system, a set of recommendations for what kind of activity suits which part of a home. The names were simply how this knowledge got passed down before anyone wrote things like "the southeast gets the strongest morning sun, so it suits heat-generating activity." It was easier to remember as: Agni lives in the southeast, so that's where the kitchen goes. Peer-reviewed research on Indian temple architecture backs this up, describing each quadrant of the mandala as carrying its own distinct symbolic and spatial role rather than an arbitrary assignment.
The Major Deities and Their Zones
Classical texts group these 45 deities into four layers, called Vithis. At the very center sits the Brahma Vithi, just Brahma alone, spread across the middle 9 padas of the 81-square grid. Around that sits the Deva Vithi, 4 deities placed on the four sides of the center. Just beyond them is the Manushya Vithi, 8 deities placed at the diagonal points around that inner ring. And forming the entire outer edge of the grid, filling all 32 padas along the boundary, is the Paishacha Vithi. Add it up, 1 plus 4 plus 8 plus 32, and that's the full 45. For everyday use, though, it's the primary guardian of each direction that actually shapes room planning:
Ishana (Northeast). Linked to purity and first light. Best kept open for a prayer space, meditation area, or water feature.
Indra (East). Governs activity and fresh starts. Well suited to the main entrance or a living space that gets direct morning light.
Agni (Southeast). The fire zone, and the most literal placement in the whole system. This is where Vastu recommends the kitchen.
Yama (South). Associated with stability and rest, often considered a strong direction for the main bedroom.
Nirriti (Southwest). The heaviest, most grounded zone, traditionally reserved for the master bedroom or solid storage.
Varuna (West). Linked with water and the wind-down of the day, suited to a bathroom or an evening living space.
Vayu (Northwest). The zone of movement and air, a natural fit for guest rooms or lighter secondary spaces.
Kubera (North). Associated with steady light and accumulation, favored for a study or treasury.
Brahma (Center). Not a direction at all, but the open heart of the plan itself, which is exactly what the next section is about.
Brahmasthana & the Nine Mahamarmasthanas
Keep the center open. That's the one rule almost every classical Vastu text agrees on without exception. No heavy columns, no underground tanks, no staircase, no toilet, sitting directly over the Brahmasthana. The reasoning is architectural as much as symbolic: a building with an open center can pull light and air into every room around it, the same principle behind the open courtyard at the heart of a traditional Indian haveli.
Within that central zone, the Brihat Samhita also identifies nine especially sensitive points, called the Mahamarmasthanas, formed where the mandala's diagonal lines intersect. These are traditionally linked to key points on the body of Vastu Purusha, including the head, heart, and navel, and the guidance is practical: avoid placing pillars or fixed structural elements directly over them.
You don't need to calculate the exact marma points yourself. The lesson underneath is the same one that runs through the whole mandala: the center of your home earns its importance by staying open, not by being built up.

Common Mistakes People Make
Treating the Brahmasthana as spare space. It's tempting to put a staircase or a column in the middle of a plan simply because it's the middle. This is the most common slip in Vastu planning, and it directly undoes the light and airflow the open center is meant to provide.
Reading the deities as decoration instead of design logic. The mythology is memorable, but it's carrying a functional recommendation underneath it. Skipping the reasoning behind Agni in the kitchen or Ishana in the northeast means missing the actual, usable part of the guidance.
Forcing the grid onto an irregular plot. Very few real plots are perfect squares. Rather than forcing a literal overlay, it's more useful to identify which zones of your actual plot line up with which directions, and prioritise what matters most, like keeping the center clear and placing the kitchen toward the southeast.
Quick Reference: Directions, Guardians, and Best Use
Direction | Guardian | Element | Best Suited For |
Northeast | Ishana | Water | Prayer space, meditation area |
East | Indra | N/A | Main entrance, living space |
Southeast | Agni | Fire | Kitchen |
South | Yama | N/A | Main bedroom |
Southwest | Nirriti | Earth | Master bedroom, storage |
West | Varuna | N/A | Bathroom, evening living space |
Northwest | Vayu | Air | Guest room |
North | Kubera | N/A | Study, treasury |
Center | Brahma | Space | Open courtyard or light well, kept clear |
The five-element system traditionally maps to the four corner directions and the center. The four cardinal directions carry a guardian and function, but no individual element in the classical scheme.
FAQs
What is the Vastu Purusha Mandala?
It's a square grid, most often 64 or 81 squares, laid over a building site in Vastu Shastra. Each square is linked to a deity, a direction, and a recommended function.
How many deities are in the Vastu Purusha Mandala?
The 81-square version holds 45 deities: 32 around the perimeter, 12 in the inner ring, and Brahma alone at the center.
Why does the Brahmasthana need to stay open?
Classical texts treat the center as the building's life force and ask that it stay free of heavy structure. Practically, an open center lets light and air reach the surrounding rooms, similar to a courtyard in a traditional Indian home.
Is the Vastu Purusha Mandala only used for temples?
No. It originated in temple architecture, but the same grid is applied to homes, offices, and other buildings, scaled to the site.
Can this be applied to an apartment or an irregular plot?
Yes, though not as cleanly as on a square plot. The approach shifts from a literal overlay to identifying which zones of the actual space line up with which directions, and prioritizing the placements with the biggest impact.
Key Takeaways
The Vastu Purusha Mandala is a directional grid, most commonly 64 or 81 squares, used to plan a home's layout.
It's built around the idea of a cosmic being, Vastu Purusha, whose body maps onto the site.
The 45 deities break down into three layers: 32 on the outer ring, 12 in the inner ring, and Brahma alone at the center.
Each major direction carries a functional recommendation, not just a traditional one: the kitchen in the southeast, the master bedroom in the southwest, prayer space in the northeast.
The center, the Brahmasthana, must stay open, echoing the open courtyard found in traditional Indian architecture.
The Nine Mahamarmasthanas mark sensitive points within the center that shouldn't carry heavy structural load.
Conclusion
The Vastu Purusha Mandala can look, at first glance, like mythology with little bearing on a modern floor plan. But underneath the story of a cosmic being pinned to the earth is a genuinely thoughtful way of thinking about how a home breathes, where light and heat fall, and which parts of a house suit which parts of daily life.
You don't need to map all 45 deities onto your own home to get value from this. Knowing the logic is often enough to ask better questions when you're planning or reviewing a floor plan, and an Hourly.Design Vastu expert can help you take it further if you want a read on your own space.

Comments